How to Improve Your Home with Smart Remodeling Decisions
Home remodeling is an investment in both your immediate quality of life and your property’s long-term financial value. However, the path to a successful renovation is often paved with complex decisions. Homeowners frequently find themselves torn between purely aesthetic upgrades and high-cost structural changes. The key to navigating this process successfully lies in making smart, calculated remodeling choices that balance visual appeal with structural integrity and functional utility.
A truly smart remodeling strategy focuses on high-impact modifications that optimize existing square footage, improve energy efficiency, and modernize daily operations. By targeting high-traffic areas and addressing common household pain points, you can achieve a modern look and feel without overextending your budget or enduring months of disruptive construction.
Strategic Kitchen Reconfiguration Over Total Demolition
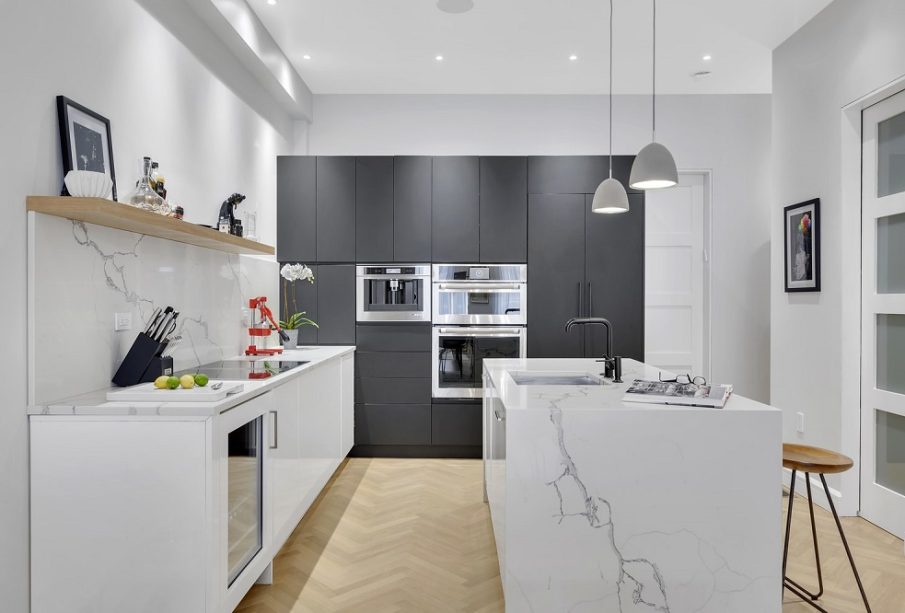
The kitchen is widely considered the heart of the modern home, making it a primary target for remodeling. While a complete gut renovation can cost a small fortune and displace your family for weeks, strategic updates can deliver an identical visual and functional outcome at a fraction of the cost.
Cabinet Refacing and Framework Preservation
If the current structural layout of your kitchen is functional and the cabinet boxes are sturdy, tearing out the woodwork is an unnecessary waste of resources.
-
The Refacing Alternative: Cabinet refacing involves removing only the old cabinet doors and drawer fronts, leaving the primary internal structural boxes intact.
-
Surface Transformation: The visible exterior framework is then covered with a high-quality wood veneer or durable laminate that matches entirely new, modern doors. This process eliminates the mess of full demolition, keeps your kitchen operational, and allows you to upgrade to modern door styles like sleek shaker or minimalist flat panels.
-
Hardware Standardization: Use this transition to install soft-close hinges and heavy-duty drawer glides, which elevate the everyday tactile experience of using the kitchen.
Countertop Optimization and Durable Material Selection
Replacing outdated, stained laminate countertops with premium surfaces instantly modernizes the room. When choosing materials, look beyond basic aesthetics to prioritize long-term durability. Engineered quartz surfaces are composed of crushed natural stone bound with polymer resins, making them completely non-porous. Unlike natural marble or granite, quartz requires zero annual sealing, resists staining from acidic foods, and withstands impacts, ensuring the surface remains pristine for decades.
Enhancing Structural Efficiency and Smart Insulation
Smart remodeling decisions often involve improvements that are invisible to the naked eye but deeply impactful on your monthly operational expenses and daily physical comfort.
Modern Window and Door Upgrades
Old, single-pane wood windows are major sources of draftiness, allowing conditioned air to escape and forcing your HVAC system to work significantly harder.
-
Low-E Glass Technology: Upgrading to modern double-pane or triple-pane windows fitted with Low-Emissivity glass coatings reflects infrared and ultraviolet light. This keeps your home cooler in the summer and warmer in the winter.
-
Sound Dampening Buffers: The insulated air or gas gap between the window panes acts as an exceptional acoustic barrier, dampening outside street noise and creating a more peaceful interior environment.
Attic and Crawlspace Insulation Enhancements
Before investing in a brand-new heating or cooling unit, look to your insulation levels. Upgrading your attic insulation to modern fiberglass batt or blown-in cellulose standards prevents conditioned air from rising up and escaping through the roof plane. Properly sealing and insulating crawlspaces also protects underneath pipelines from seasonal freezing stresses, stabilizing the internal temperature of the entire house.
Bathroom Modifications Focused on Spatial Ergonomics
Bathrooms are high-use, moisture-heavy environments where layout mistakes can lead to daily frustration. Smart remodeling in the bathroom prioritizes ergonomics, low-maintenance materials, and safety.
Converting Tub Spaces to Walk-In Showers
Many older homes feature standard alcove tub and shower combinations that can feel cramped and claustrophobic. If your household possesses at least one other bathtub elsewhere for resale purposes, converting a secondary tub into a spacious walk-in shower is a smart design move.
-
Increased Visual Volume: Removing the high acrylic tub wall allows the bathroom floor tile to extend deeper into the room, instantly making a tight bathroom layout look much larger.
-
Barrier-Free Accessibility: Designing a low-profile or curbless shower entry frame reduces tripping hazards, providing long-term accessibility as family members age.
-
Frameless Glass Enclosures: Replacing a traditional fabric shower curtain with a solid sheet of thick, frameless tempered glass allows light to flow freely across the room, eliminating dark, shadowy corners.
Installing Comfort-Height and High-Efficiency Fixtures
When replacing an old toilet, opt for a comfort-height model, which stands between seventeen and nineteen inches from the floor to the seat rim, aligning with standard chair dimensions. This extra height reduces joint strain on the knees and lower back when sitting or standing. Additionally, choose dual-flush high-efficiency models that allow you to select lower water volumes for liquid waste, cutting household water consumption significantly.
Intelligent Layout Zoning for Multi-Functional Spaces
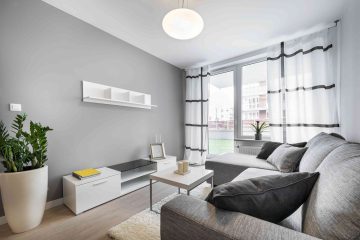
Modern lifestyles demand that homes serve multiple purposes simultaneously, often requiring a single living room to function as an entertainment space, a remote home office, and a children’s play area. Smart remodeling solutions focus on creating flexible layouts.
Built-In Architectural Customization
Freestanding furniture pieces can easily crowd a room, leaving awkward gaps along walls and interrupting foot traffic. Designing integrated built-in cabinetry provides custom storage that aligns perfectly with your room’s dimensions. A built-in wall unit can feature lower closed cabinets to hide clutter, open upper shelving to display decor, and a dedicated pull-out desktop surface that disappears behind cabinet doors when the workday concludes.
Pocket Doors and Sliding Room Dividers
Traditional hinged doors require a substantial radius of clear floor space to swing open completely, which can heavily restrict your furniture layout options in small bedrooms or laundry rooms. Installing interior pocket doors that slide smoothly into the wall cavity reclaims that floor area entirely. For larger, open-concept floor plans, installing large tracking barn doors or frosted glass sliding partitions allows you to close off specific zones for privacy during remote work meetings and open them back up for family gatherings.
Frequently Asked Questions
Which home remodeling projects typically offer the highest return on investment?
Statistically, minor kitchen renovations, bathroom updates, and basic structural maintenance choices like replacing old siding or upgrading a garage door offer the highest financial return on investment when selling a house. Prospective buyers prioritize functional readiness and updated mechanical systems over highly personalized luxury upgrades like home theaters or outdoor swimming pools.
How do I accurately determine which walls in my home are load-bearing before remodeling?
Load-bearing walls are critical structural elements that support the weight of the roof and upper floors. You can identify them by examining the basement or attic framing: walls that run completely perpendicular to the floor joists below are almost always load-bearing. However, because removing or modifying a structural wall incorrectly can cause a catastrophic ceiling collapse, you must hire a licensed structural engineer or professional contractor to verify the framing before finalizing your layout plans.
What is the most durable flooring material for a busy home with pets and children?
Luxury vinyl plank flooring and glazed porcelain tile are the most resilient options for high-traffic households. Luxury vinyl plank is entirely waterproof, scratch-resistant, and comfortable underfoot, making it ideal for living areas and kitchens. Porcelain tile offers unmatched hardness and stain resistance, though it requires properly sealed grout lines to prevent discoloration from accidental spills.
How can I improve my home indoor air quality during a dusty remodeling project?
To minimize airborne dust, isolate the active construction zone by sealing all doorways with heavy plastic sheeting and masking tape. Turn off your central HVAC system completely during heavy sanding or demolition phases to prevent dust from entering the ductwork and spreading throughout the house. Utilize portable commercial air scrubbers equipped with certified HEPA filters inside the workspace, and change your primary furnace filters immediately after the project concludes.
What is the difference between a project estimate and a structural contract?
A project estimate is an educated guess regarding the final cost of a remodel based on current material prices and labor assumptions, but it is not legally binding. A contract is a formal, legally binding agreement that explicitly outlines the exact scope of work, material specifications, payment schedules, milestones, and a clear process for handling unexpected changes. Never allow work to begin on your property without a signed contract in place.
How do I choose the correct lighting temperature for different rooms in the house?
Lighting color temperature is measured in Kelvins. For relaxation zones like bedrooms and living rooms, select warm white bulbs measuring between twenty-seven hundred and three thousand Kelvins, which mimic the soft glow of traditional incandescent bulbs. For task-heavy environments like kitchens, home offices, and bathrooms, choose cool white bulbs between thirty-five hundred and four thousand Kelvins to provide clear, energetic illumination that reduces eye strain.
What is the best strategy for handling unexpected expenses during a home renovation?
Always establish a dedicated financial buffer contingency fund consisting of ten to twenty percent of your total estimated project budget before signing any contracts. Remodeling older homes frequently uncovers hidden structural issues like outdated knob-and-tube wiring, historical wood rot, or plumbing leaks hidden behind old drywall. Having an untouched financial cushion ensures these surprises can be addressed correctly without halting the project or compromising on material quality.