

Interior Design Solutions for Small Apartments
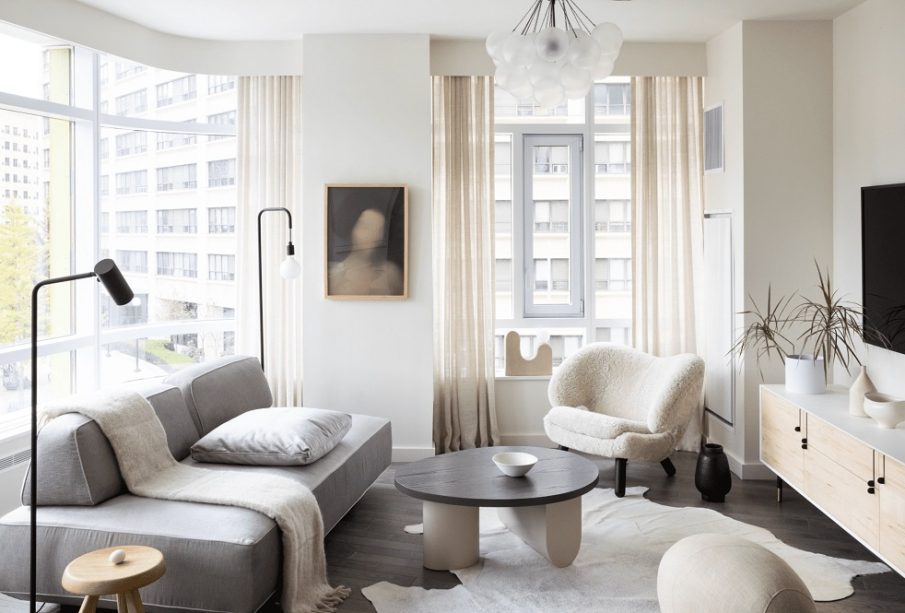
Urban living often brings the excitement of a fast-paced environment, proximity to work, and endless entertainment options. However, it also introduces a common residential reality: limited square footage. Small apartments can easily begin to feel cramped, disorganized, or chaotic if they are not approached with a strategic design plan.
Successfully decorating a compact home is not about depriving yourself of beautiful things or living in a sterile environment. Instead, it requires rethinking how space operates and using specific design strategies to maximize utility and comfort. By mastering layout planning, color theory, furniture selection, and lighting design, you can transform a tiny city apartment into an open, highly functional, and welcoming sanctuary.
Strategic Layouts and the Power of Zoning
The primary challenge of small apartments, particularly studios, is that multiple daily activities must happen within the same room. Without clear boundaries, your sleeping space, home office, and dining area can blur together, creating mental clutter. Establishing distinct zones solves this issue.
Creating Psychological Boundaries
You do not need to build permanent walls to separate your living areas. You can use visual cues to tell the brain where one zone ends and another begins.
-
Placement of Area Rugs: Define the living room seating area by placing all furniture legs on a large, soft rug. Use a separate flat-weave rug beneath your small dining table. The physical gap between the rugs acts as a clear hallway, dividing the functions of the room.
-
Open-Backed Bookcases as Dividers: A tall, open-backed bookshelf placed perpendicular to a wall provides excellent storage while serving as a room partition. Because the shelves lack a solid back, natural light can pass right through, ensuring the room remains bright while shielding your bed from immediate view when guests enter the front door.
-
Varying Wall Treatments: Applying a subtle, textured wallpaper behind your desk setup creates a distinct home office zone, visually separating your work life from your relaxation areas.
Prioritizing Open Circulation Paths
In a tight floor plan, the layout must facilitate effortless movement. Avoid placing furniture in paths that force you to walk in zig-zag patterns or squeeze past sharp corners. Keep the central floor space as clear as possible, pushing the largest seating elements against the longest solid walls to ensure a continuous, uninterrupted walkway through the apartment.
Furniture Choices for High-Density Living
Selecting furniture for a small apartment requires strict curation. Standard retail furniture pieces are often scaled for large suburban homes, making them far too bulky for city apartments.
Embracing Multi-Functional Design
Every piece of furniture you purchase should carry its own weight by serving multiple purposes.
-
Storage Benches and Ottomans: Replace a traditional coffee table with a large, upholstered storage ottoman. It provides a footrest, extra seating for guests, a stable surface for a tray, and a hollow interior to conceal extra blankets or board games.
-
Drop-Leaf Dinette Tables: A wall-mounted drop-leaf table provides a convenient dining surface for two people during meals. Once breakfast is over, folding the tabletop flat against the wall opens up the floor space for daily foot traffic.
Visual Weight and Furniture Scale
The style of your furniture bases alters how spacious a room feels. Furniture items that sit flush against the floor block light and sightlines, making the ground area look completely occupied.
-
Choose Tapered Legs: Opt for sofas, dressers, and armchairs that stand on elevated, slender legs. Seeing the floor extend completely underneath the furniture creates an optical illusion of openness.
-
Incorporate Acrylic and Glass: Transparency is an excellent tool for small spaces. A clear acrylic coffee table or glass-topped dining table performs its function perfectly without occupying any visual weight in the room, keeping the atmosphere light and airy.
Optical Illusions in Color and Painting
Color heavily influences the human perception of space. While dark shades are excellent for creating cozy, dramatic spaces, they absorb light and can draw the walls of a small room inward. A smart small-apartment color strategy focuses on brightness and cohesion.
The Monochromatic Expansion
High contrast between walls, baseboards, and door trim cuts a room into small segments, outlining its physical boundaries. A monochromatic painting technique blends these elements together seamlessly.
-
Paint Trim and Walls Alike: Paint your baseboards, window casings, interior doors, and walls the exact same color.
-
The Continuous Expanse: Eliminating the contrasting borders prevents the eye from pausing at the edges of the room, making the walls feel like they extend indefinitely. Use a matte finish on the walls and a durable semi-gloss finish on the trim for a subtle variance in texture.
-
Stick to Light, Reflective Hues: Soft whites, warm creams, pale grays, and subtle pastels maximize light reflection, bouncing sunshine deep into dark corners.
Elongating the Walls Horizontally and Vertically
If your apartment has low ceilings, you can use paint to visually lift the room. Paint the ceiling a brilliant, high-reflective white, and bring that ceiling color down six inches onto the top of the walls. This shifts the visual boundary line, making the ceiling appear significantly taller. If you want to make a narrow room look wider, consider painting a soft, horizontal accent stripe along the back wall to draw the eye outward.
Smart Vertical Storage Solutions
When you run out of usable floor space, the only direction left to organize is up. Most residents leave the upper thirds of their walls completely bare, missing out on valuable organization opportunities.
Floating Shelves and Crown Cabinetry
Standard bookshelves and kitchen cabinets usually stop short of the ceiling, leaving an awkward gap that collects dust.
-
Go Full Height: Install shelving units or custom wardrobes that extend completely from the floor to the ceiling. This utilizes every vertical inch of storage while forcing the human eye to look upward, highlighting the full height of the room.
-
Staggered Floating Shelves: Mount floating shelves in a staggered pattern on empty walls over a sofa or toilet. This provides a home for books, plants, and decorative storage baskets without taking up any space on the ground.
Utilizing Hidden Architectural Space
Examine your apartment for overlooked storage zones. The empty space beneath a bed frame is prime real estate. Invest in rolling storage bins on caster wheels fitted with fabric covers to protect off-season clothing from dust. Utilize the backs of your closet and pantry doors by mounting shallow wire spice racks or accessory organizers, keeping small daily items out of sight but easily accessible.
Layered Lighting to Erase Shadows
A poorly lit apartment feels small because shadows advance from the corners, reducing the visible square footage. Proper lighting design relies on multiple light sources positioned at different heights throughout the room.
Eliminate Bulky Floor Lamps
Traditional floor lamps require dedicated corner space, which can crowd your furniture layout. Instead, use wall-mounted plug-in sconces featuring adjustable swing arms. These fixtures can be positioned directly above your sofa or bedside nightstands, providing excellent task and reading light while keeping your tabletops and floor space completely free.
The Wash Effect
Low-hanging central light fixtures can slice a small room in half horizontally. Opt instead for flush-mount ceiling fixtures or minimalist track lighting that hugs the ceiling. Direct the individual light beams toward the walls rather than straight down at the floor. Washing the walls with light expands the perimeter of the room visually, creating a bright, cheerful, and expansive indoor environment.
Frequently Asked Questions
How do I design a functional entryway when my apartment door opens directly into the living room?
You can create a faux entryway by using a ultra-shallow console table or a small wooden bench backed by a vertical row of wall hooks. Ground this specific area with a durable, distinct runner rug that is separate from the main living room carpet. This establishes a clear psychological boundary for a mudroom without blocking sightlines or needing physical partition walls.
What drapery techniques help make small windows look grander?
Always hang your curtain rods as high as possible, ideally just a few inches below the ceiling line rather than right above the window frame. Extend the curtain rod six to eight inches past the outer sides of the window. This allows the drapes to clear the window glass completely when fully open, making the window look twice as wide and letting maximum natural light fill the apartment.
Should I choose a small apartment sofa or a large sectional for a compact living room?
Counterintuitively, one properly scaled L-shaped sectional often works better than a small sofa paired with multiple accent chairs. Multiple small pieces of furniture break up the room visually, creating a cluttered look. A single sectional fits snugly into a corner, provides maximum seating comfort, and keeps the center of the room open and orderly.
How do I prevent clutter from accumulating on my open shelves?
The secret to maintaining open shelving is the eighty-twenty rule: fill eighty percent of the shelf space with curated items like books and decor, and leave twenty percent completely empty to give the eye a place to rest. For small, mismatched items like charging cords, paperwork, or loose accessories, store them inside matching woven baskets or canvas bins placed on the lower shelves.
What is the best way to handle trash and recycling bins in a tiny kitchen?
Avoid placing large plastic trash bins on the floor where they block footsteps and look unappealing. Instead, install a pull-out trash bin kit inside a lower base cabinet door. If cabinet space is completely full, use a slim, stainless-steel step can designed specifically to fit into the narrow gap alongside your refrigerator or stove.
Can I use dark colors in a small apartment bedroom, or must I stick entirely to white?
You can absolutely use dark colors in a small bedroom if your goal is to create a cozy, dramatic, cocoon-like sleeping environment. If you choose a deep color like charcoal, navy, or forest green, paint the entire room, including the ceiling. This erases the corners and boundaries of the space, creating an illusion of a continuous, infinite room.


